7142 Shannon BlvdGulf-access canal · Fort Myers, FL 33908
$695,000

Seventeen minutes to open Gulf water. Zero bridges.

Two docks, a jet ski lift and your own private boat ramp, on a quiet dead-end street in south Fort Myers. The living space rides high above it all, and there is no HOA to answer to.
4 Bed + Den 3 Bath 3,193 Sq Ft Built 1990 Gulf Access · No Bridges No HOA
List Price
$695,000
Price / Sq Ft
$218
Gulf Access
~17 min · direct
HOA
None, ever
The Water, Up Front

Boats first. Everything on this lot agrees.

Most Gulf-access listings give you a dock and a promise. This one gives you the whole working waterfront, already built and already permitted on your own .30 acre.

~17 minFrom your dock to open Gulf water
0Bridges between you and the Gulf
2Private docks, with power and water run to them
1Jet ski lift, ready to use
RampYour own private boat ramp, on the property
3 ftAt the shallowest point at low tide, per the sellers
5 minOf no-wake before you open it up
$0HOA fees, boat rules, or trailer restrictions

Depth and timing are the sellers' own figures from years of running this canal. Bring your own boat and tide chart and check it on the water; the route map to the Gulf is posted in the documents section below.

The Home

The house rises over the lot the way old Florida homes were meant to.

Four bedrooms and a den, three full baths, 3,193 square feet, with the living space up high and the fun downstairs.

Seventeen minutes by boat. That is the whole trip from the dock behind this house to open Gulf water, and you never pass under a bridge to get there. Two private docks sit on the canal out back, one fitted with a jet ski lift, and both have power and water run to them. There is even a private boat ramp on the property, a rare convenience when you bring home something new to float.

Upstairs, vaulted ceilings open up the main level, where the kitchen carries custom cabinetry and a breakfast nook, and the appliances are matching KitchenAid, including a brand-new refrigerator. New flooring and fresh neutral paint run throughout, so the hard decorating decisions are already made. Off the living area, a broad deck with a wood-paneled ceiling looks out over the canal. Morning coffee happens out here. So does almost everything else.

Downstairs changes what this home can do for a family. The finished lower level, upgraded with durable Hardie board, holds a spacious game room with a second full kitchen and its own full bathroom, all brightened by large windows. Set up the in-laws down there, or give a college kid some real independence. It may simply become the best entertaining space on the street.

The primary suite has a spa-style bath with dual vanities and a walk-in shower. Impact-resistant windows and a metal roof stand ready for storm season. A workshop takes care of projects, and an outdoor shower rinses off the saltwater before it ever reaches the stairs. The paved drive has room for guests, and the RV or boat trailer finally gets a home of its own, because there is no HOA here. Nobody to ask, no fees to pay.
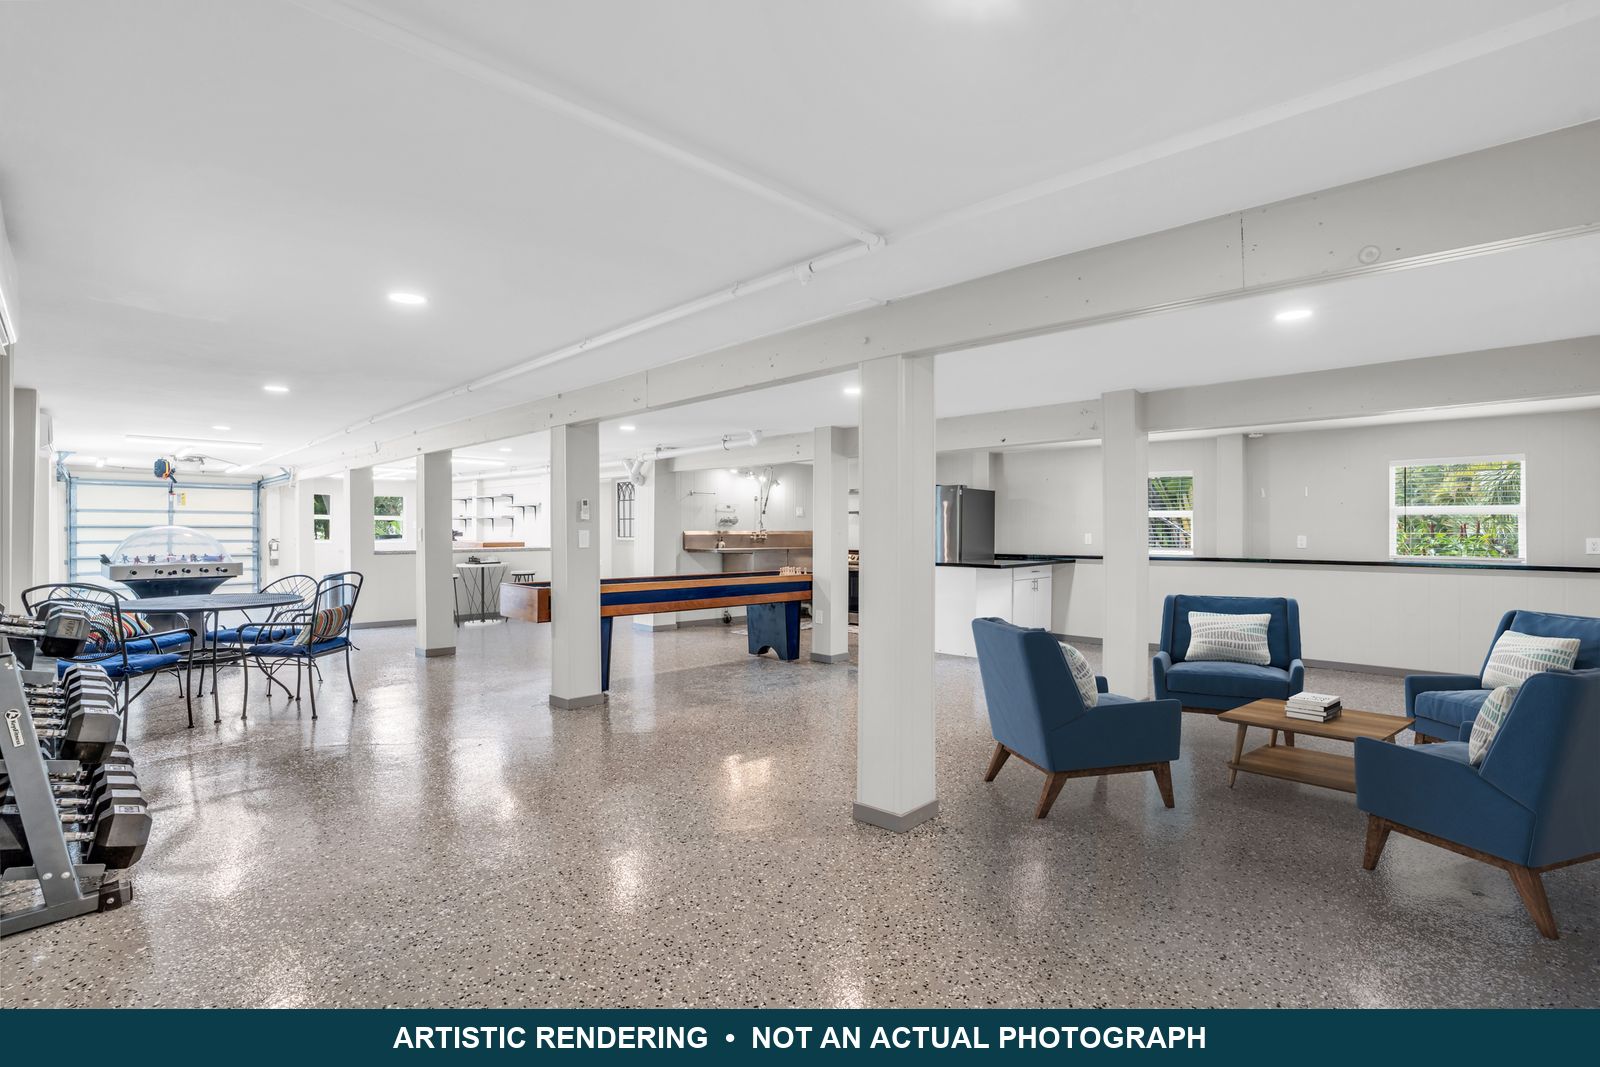
The Lower Level, One Way of Doing It

The game room, with furniture drawn in.

This image is an artistic rendering, not a photograph. The room is real and appears unfurnished in the gallery above; the seating, games and furnishings here were added digitally to show the scale. Nothing pictured conveys with the home.

Artistic Rendering, Not a PhotographArtistic rendering of the finished lower level with furniture added digitally. Not an actual photograph; the room is sold unfurnished.
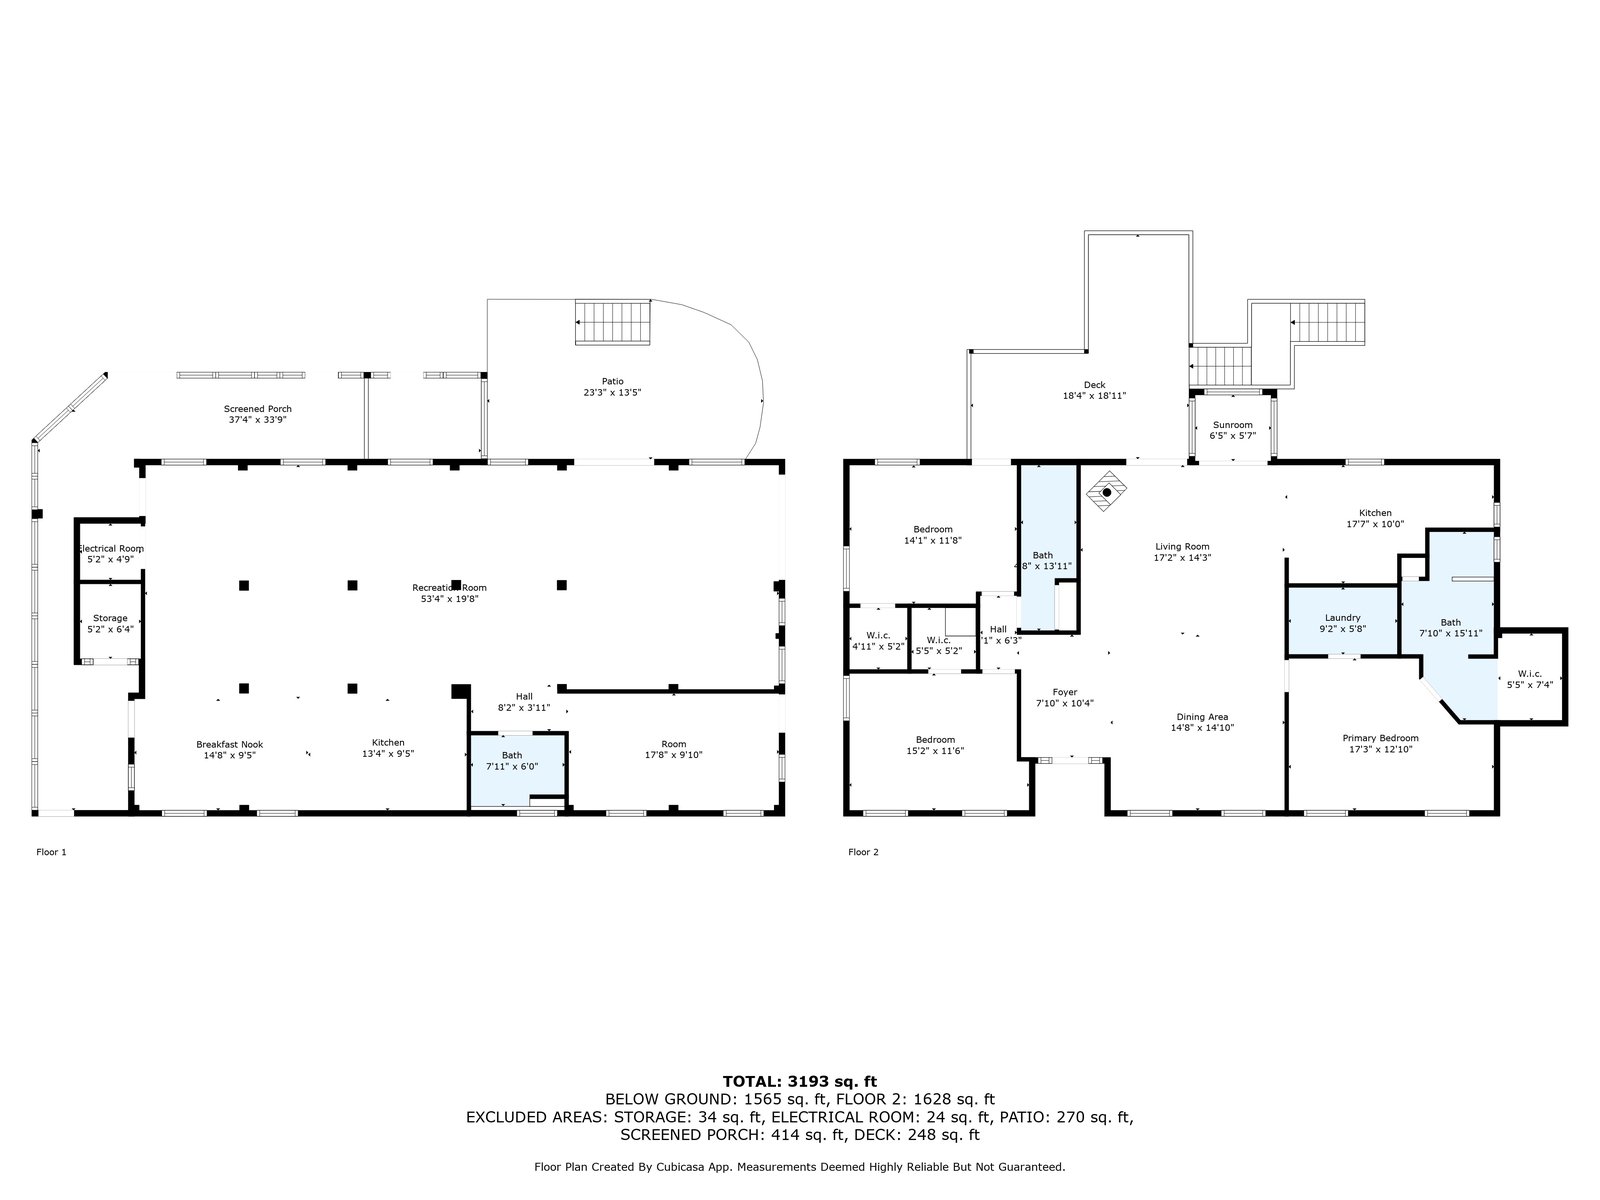
Floor Plan

3,193 square feet across two very different floors.

The main living level upstairs, and a finished lower level that runs over fifty feet end to end. Measured by floor plan service; the plan below carries the full dimensions.

Measured floor plan of 7142 Shannon Blvd showing both levels with room dimensions
Recreation Room
53 × 20
Living Room
17 × 14
Dining Area
15 × 15
Kitchen
18 × 10
Primary Bedroom
17 × 13
Bedroom 2
15 × 12
Bedroom 3
14 × 12
Bedroom 4 / Flex
18 × 10
Screened Porch
37 × 34

Download the Floor Plan (PDF)

Ages and Equipment

What year everything went in.

Straight from the sellers' own sheet, which is posted in full in the documents section. Nothing here is rounded up.

The water, in detail
  • Two private docks on the canal, both with power and water run to them. Wooden dock recorded by the county at 96 feet.
  • Jet ski lift on one dock.
  • Private concrete boat ramp on the property itself.
  • About 3 feet of water at the shallowest point at low tide, with good access, per the sellers. Roughly 5 minutes of no-wake, then open throttle.
  • No bridges between the dock and open Gulf water. The route map is in the documents section.
Refreshed for this listing
  • New flooring and fresh neutral paint throughout the main level.
  • Upstairs refrigerator: 2025. KitchenAid, matching the rest of the kitchen.
  • Downstairs kitchen: refrigerator and range 2023, dishwasher 2023.
  • Hot tub / spa: 2024.
  • Water heater: 2022. Air conditioner: 2017. Microwave and upstairs range: 2018.
Systems and structure
  • Metal roof, installed 2006 under county permit.
  • Impact-resistant windows, single hung.
  • Well water with a softener and partial reverse osmosis. No water bill. Septic system, so no sewer bill either.
  • Well-fed irrigation for the landscaping.
  • Wood frame construction with the lower level finished in Hardie board.
  • Fence, outdoor shower, storage, and a dedicated workshop.
  • Paved drive with room for guests, plus open parking for the RV or boat trailer. No HOA, so nobody to ask.
The lower level
  • Finished recreation room running about 53 feet end to end, with epoxy floors and recessed lighting.
  • Second full kitchen and a full bathroom, so it works as an in-law setup or guest quarters.
  • Finished lower garage and workshop space with a built-in workbench.
  • Exterior access through sliding glass doors, plus the screened lower porch.
The Real Monthly Numbers

What it actually costs to own.

Most listings leave you guessing. These are the sellers' own figures from the utilities sheet posted below, alongside a payment estimate you can move around. Your taxes, insurance and loan terms will be different from theirs, so read the total as an illustration rather than a quote.

Estimate your payment

 
principal & interest

Illustrative only. Rates and programs vary by lender and by borrower. This is not a loan offer or a quote.

The rest of the monthly picture

HOA feethere is no association here$0
Property taxessellers' 2025 bill, $6,699.77, no homestead exemption$558
Homeowners insurancesellers' actual premium, $6,763 a year$564
Flood insurancesellers' actual premium, $3,022 a year, Zone AE$252
ElectricFPL, sellers' average$300
Water & sewerprivate well and septic, no utility bills$0
Internet, phone & cableComcast$80
Trash and recyclingLee County solid waste, inside the tax bill above$0
Ownership costs before the loan$1,754

Worth knowing The sellers handle their own lawn and pest care, so there is no contract to inherit and no fee unless you hire one.

Sources: the sellers' utilities and FAQ sheet, posted below, and the 2025 Lee County tax record. Florida reassesses property taxes on sale, so your bill will not match the sellers'. Their 2025 bill carries no homestead exemption; an owner who qualifies for and files homestead would change that math. Insurance figures are the sellers' actual premiums for their policies, and a buyer's own cover will be priced on its own terms.

What it costs to insure, and what FEMA says

Insurance ends more Southwest Florida deals than price does, and people usually find out three days before closing. On a Gulf-access canal, here it is up front instead.

FEMA Flood Zone
Zone AE

Coastal floodplain, inside the special flood hazard area, with a base flood elevation of 11 feet. A lender will require flood cover here. The sellers carry it today at $3,022 a year.

12.2 ftMain living floor, surveyed elevation
11 ftFEMA base flood elevation, current map

That is the number almost nobody shows you. The main living level surveys above the base flood elevation, because this house was built with the living space up high on purpose. The lower-level enclosure sits at 4.0 feet, which is what the flood policy is really pricing.

Zone and BFE: FEMA National Flood Hazard Layer, checked 1 October 2026 against this address, not copied off a listing field. Floor elevations: the surveyed elevation certificate posted below (Omni Surveys, 2015, NAVD 1988), measured against the prior FIRM panel; the current panel took effect in 2022.

Estimate the premium

An estimate, not a quote. We are real estate agents, not insurance agents, and no carrier is named or implied.

 
a year for wind and hazard cover

Now the fact that answers the roof question: the sellers hold homeowners cover on this house today, on this roof, at $6,763 a year, plus $3,022 for flood. The estimator treats every roof like shingle; this one is metal, installed in 2006, and metal is underwritten on its own terms. Budget from the sellers' real premiums, then get it quoted properly.

Want a real number?

We will put you in front of one of the insurance people we work with. They will quote this exact house, with its elevation certificate in hand, rather than a version of it. An estimate is useful, a quote is what you actually buy.

We are real estate agents, not insurance agents, and we are not paid for the introduction.

We pass your details to one insurance professional and nobody else. No application, and no credit check.

The Location

A dead-end street where the boats outnumber the cars.

Shannon Blvd is a quiet dead-end off the Hendry Creek corridor in south Fort Myers, a pocket of Gulf-access homes on acreage-sized lots with no HOA and no gate. People here keep boats, trailers and workshops, because nobody can tell them not to.

Shopping and dining sit a few minutes up the road on the Summerlin corridor, and Sanibel and Fort Myers Beach are an easy run by car. Or skip the car entirely: the same trip works by water, and the route map is posted below.

For school-age kids, the zoned elementary is Rayma C. Page, about three miles away. Middle and high school run through Lee County's school choice program, so families pick from the zone's options.

HOA
None · non-gated
Deed Restrictions
None on file
Lot
.30 acre · dead end
Zoning
AG-2 · Lee County
Elementary
Rayma C. Page
Middle / High
School Choice
MAPBoat Route to the GulfThe actual path from this dock to open water
Do Your Homework Here

Every document, before you even ask.

Serious buyers want the paperwork early, so it is all posted here rather than held back until you are under contract. The sellers even ordered a pre-listing inspection on their own home. Read it all, then come see the place.

Lee County Property Appraiser Record Open in Apple Maps Open in Google Maps
See It In Person

Schedule a showing.

Martin and Kim Hawley
Martin & Kim Hawley, REALTORS®
The Hawley Team at KW Florida Living
(239) 420-9027 · martin@teamhawley.com
The Hawley Team at KW Florida Living
RealTrends Verified 2026, City Ranked
#4 Team in Fort Myers by Homes Sold, RealTrends Verified 2026 (residential)
131 closings and $22.6M in 2025 across residential, land and commercial

The home is occupied and shown by appointment, so call or text and we will set a time that works, usually with a day's notice. Bring your boat questions; we will have the answers and the tide chart. Already working with an agent? Send them here and they can book it themselves.

Ready?

Make an offer.

Homes with dockage this complete and Gulf access this quick do not come along often, and the buyer who gets this one will be the one who read this page top to bottom and moved. Here is exactly how to do that, with no mystery in the process.

  1. Use the Florida AS-IS Residential Contract. Your agent will know it. If you do not have an agent, call us and we will explain your options in about five minutes.
  2. Attach a mortgage preapproval, or proof of funds if you are paying cash.
  3. Include the disclosures posted in the documents section with your offer, signed.
  4. Email the package to martin@teamhawley.com. We confirm receipt of every offer, and we present every offer.
Start Your Offer Email Questions First? Call Us
Call Text Schedule Showing
Listing photo, full screen
Artistic rendering, not an actual photograph